












660 STRAFFAN DRIVE 101LUTHERVILLE TIMONIUM, MD 21093
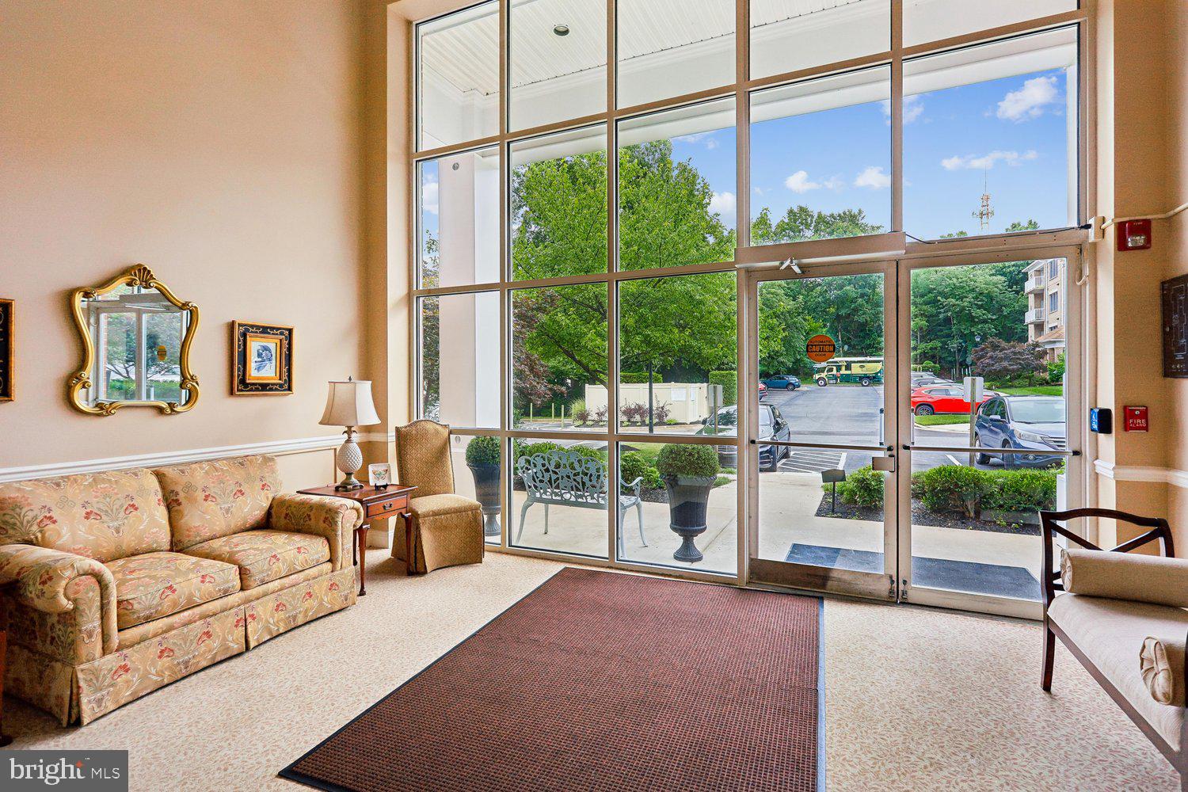
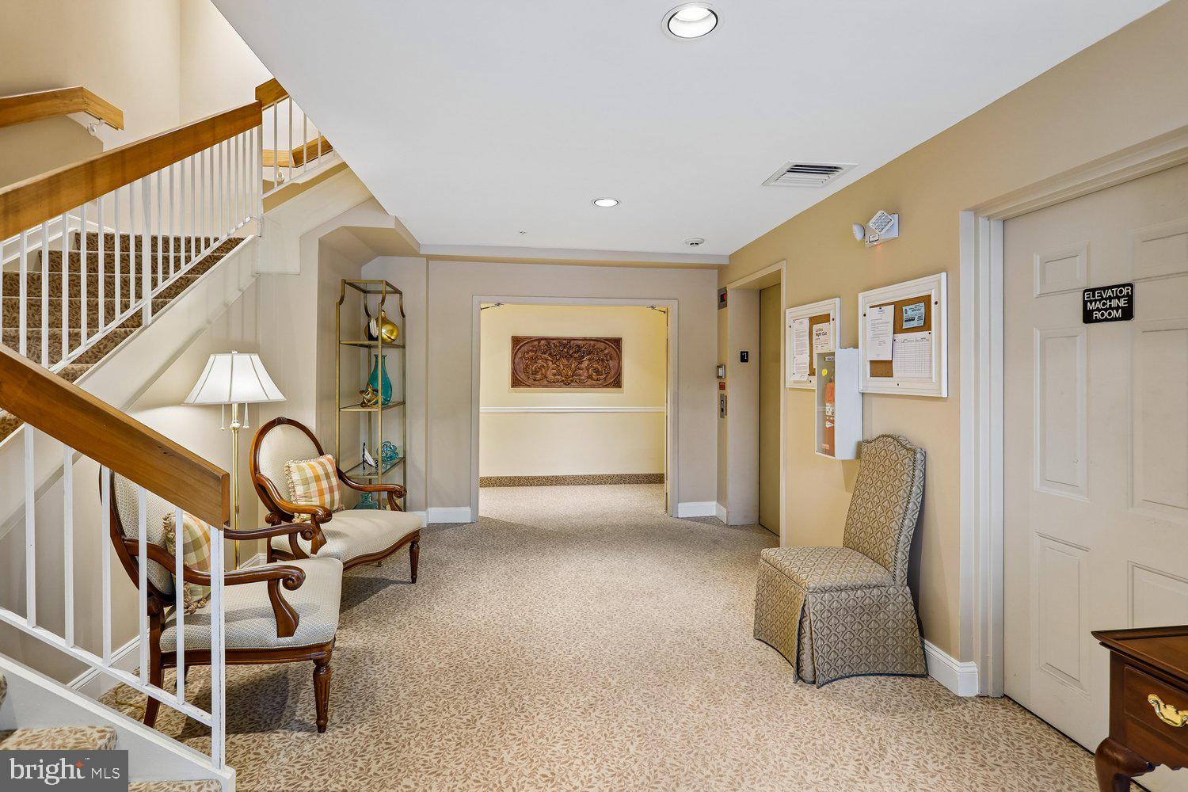
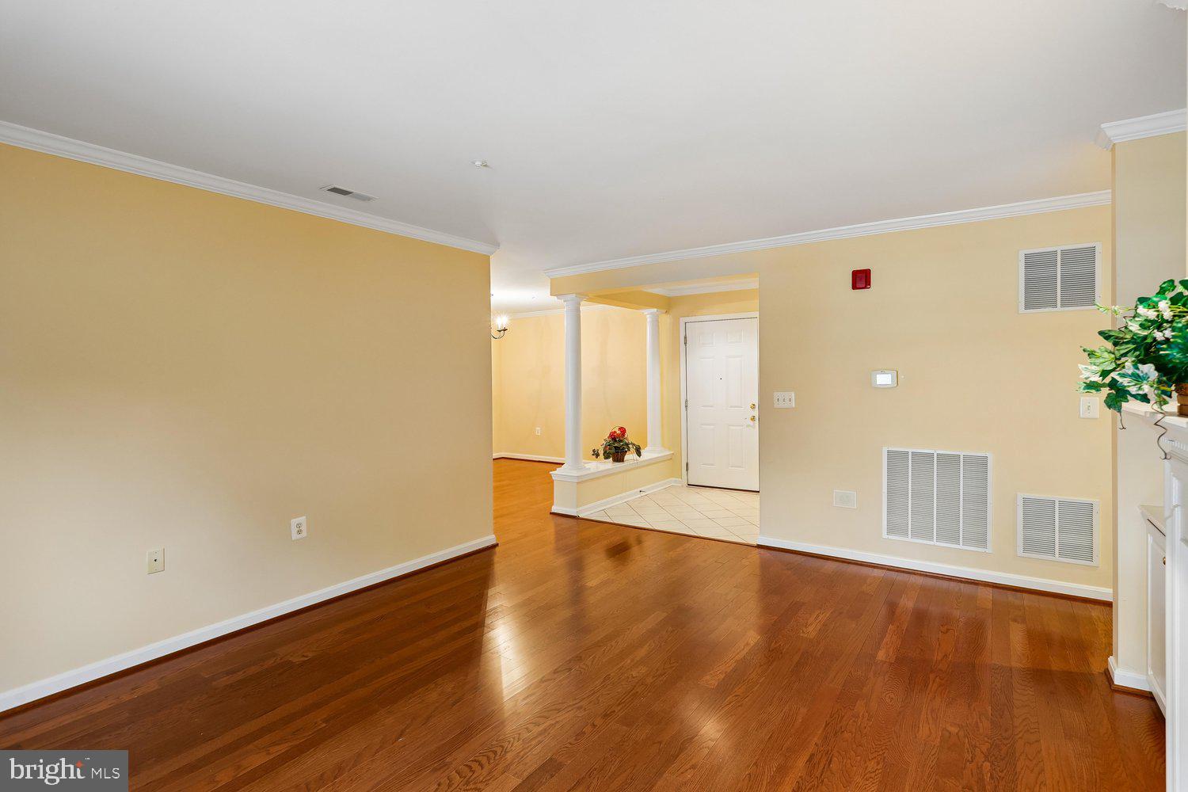
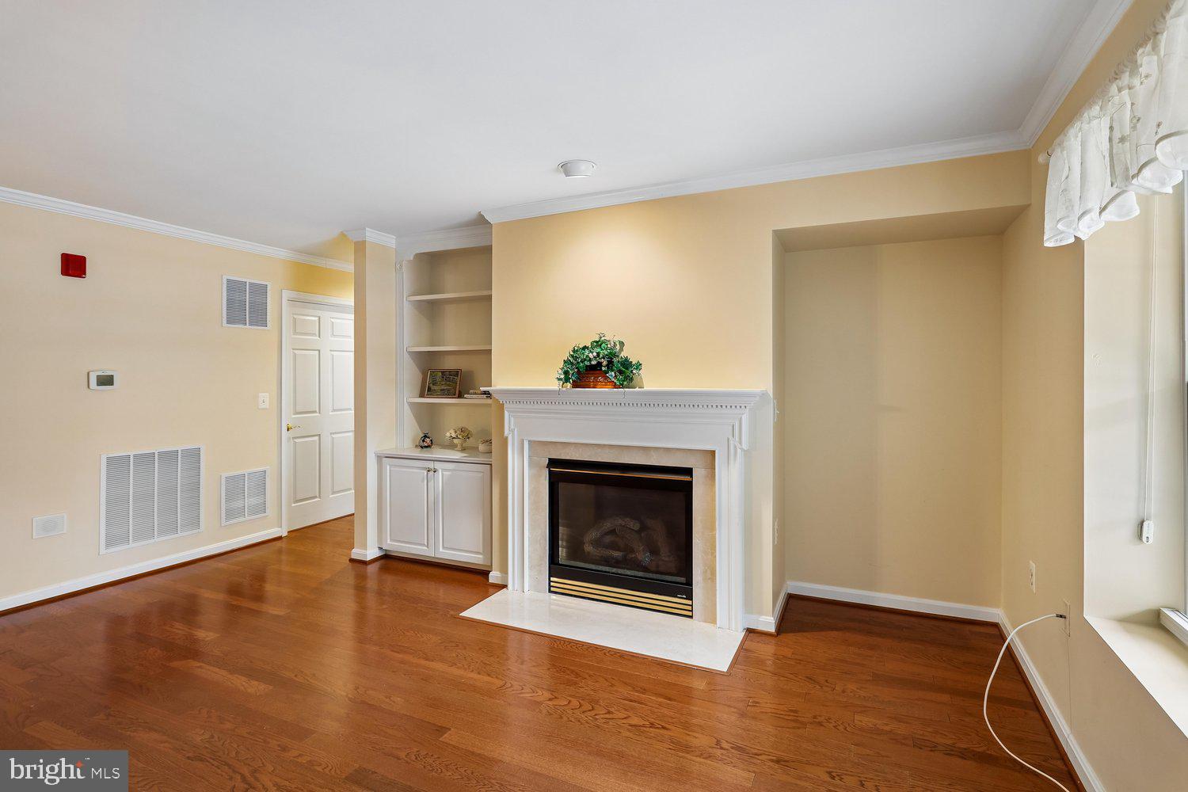
Super convenient, easy-to-maintain condo in delightful Mays Chapel North! Located at quiet end of gated Community! Views of trees and gardens from all windows and patio. Enjoy nature and fresh air on your shaded patio! Easy access to sidewalks and ample parking spaces directly from your patio! Like a rancher with lawn and gardens without the lawn work to do! Lovely neutral decor throughout! Versatile combination of open and traditional floor plans! Spacious kitchen w/excellent countertop space and ample space for kitchen table and chairs or comfortable couch and TV etc. Spacious living room w/gas fireplace and built ins. Separate dining room! Lovely crown molding in most rooms! Spacious primary bedroom w/primary bath, walk in shower and walk in closet! Enjoy abundant natural light from double windows within kitchen, living room and bedrooms! Versatile top down/bottom up shades on all windows for natural light and privacy. Extra 2nd Bedroom/guest room/office. Convenient 2nd bath with linen closet, tub and shower! Easy to maintain flooring throughout and excellent storage within condo! Laundry/utility room with double wall cabinet storage conveniently located within condo! Peace of mind home warranty on major systems and appliances included! Greet your guests on your patio or in the main lobby! Secured building w/convenient indoor mailboxes and indoor package delivery! Convenient access from this main level condo to lobby! No need to ever use stairs or elevator! Note: $225 annual (not monthly) water and sewer assessment fee to Spa Creek Utility Co until year 2030. Convenient Roundwood Shopping Center, Grauls, Walgreen, Koopers, and swim club just minutes away without crossing Padonia Rd.! Convenient to I83 and the Beltway.
| 3 weeks ago | Listing updated with changes from the MLS® | |
| 3 weeks ago | Price changed to $379,900 | |
| a month ago | Listing first seen on site |

The real estate listing information is provided by Bright MLS is for the consumer's personal, non-commercial use and may not be used for any purpose other than to identify prospective properties consumer may be interested in purchasing. Any information relating to real estate for sale or lease referenced on this web site comes from the Internet Data Exchange (IDX) program of the Bright MLS. This web site references real estate listing(s) held by a brokerage firm other than the broker and/or agent who owns this web site. The accuracy of all information is deemed reliable but not guaranteed and should be personally verified through personal inspection by and/or with the appropriate professionals. Properties in listings may have been sold or may no longer be available. The data contained herein is copyrighted by Bright MLS and is protected by all applicable copyright laws. Any unauthorized collection or dissemination of this information is in violation of copyright laws and is strictly prohibited. Copyright © 2020 Bright MLS. All rights reserved.